

iGuide RMS floor plans
The measurement standard buyers and brokers trust.
One visit, three deliverables: an RMS floor plan, a measurement report and a 3D virtual tour, all captured with iGuide and delivered within 24 hours
RMS is the Residential Measurement Standard, the method used in Alberta to measure and report a home’s size. Measuring to it keeps your listed square footage consistent, and buyers know exactly what they’re getting.
Guide to the Residential Measurement Standard in Alberta (RECA, PDF)
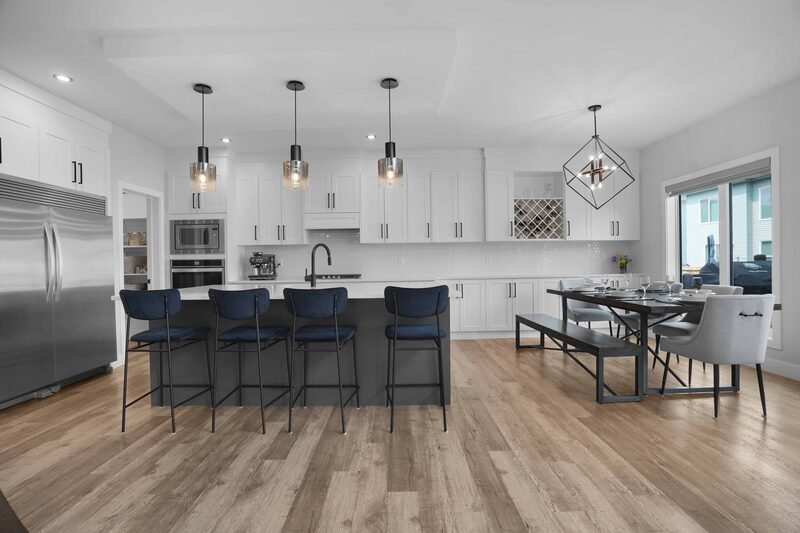
Every booking comes with.
A complete RMS package, branded to you and delivered within 24 hours.
-
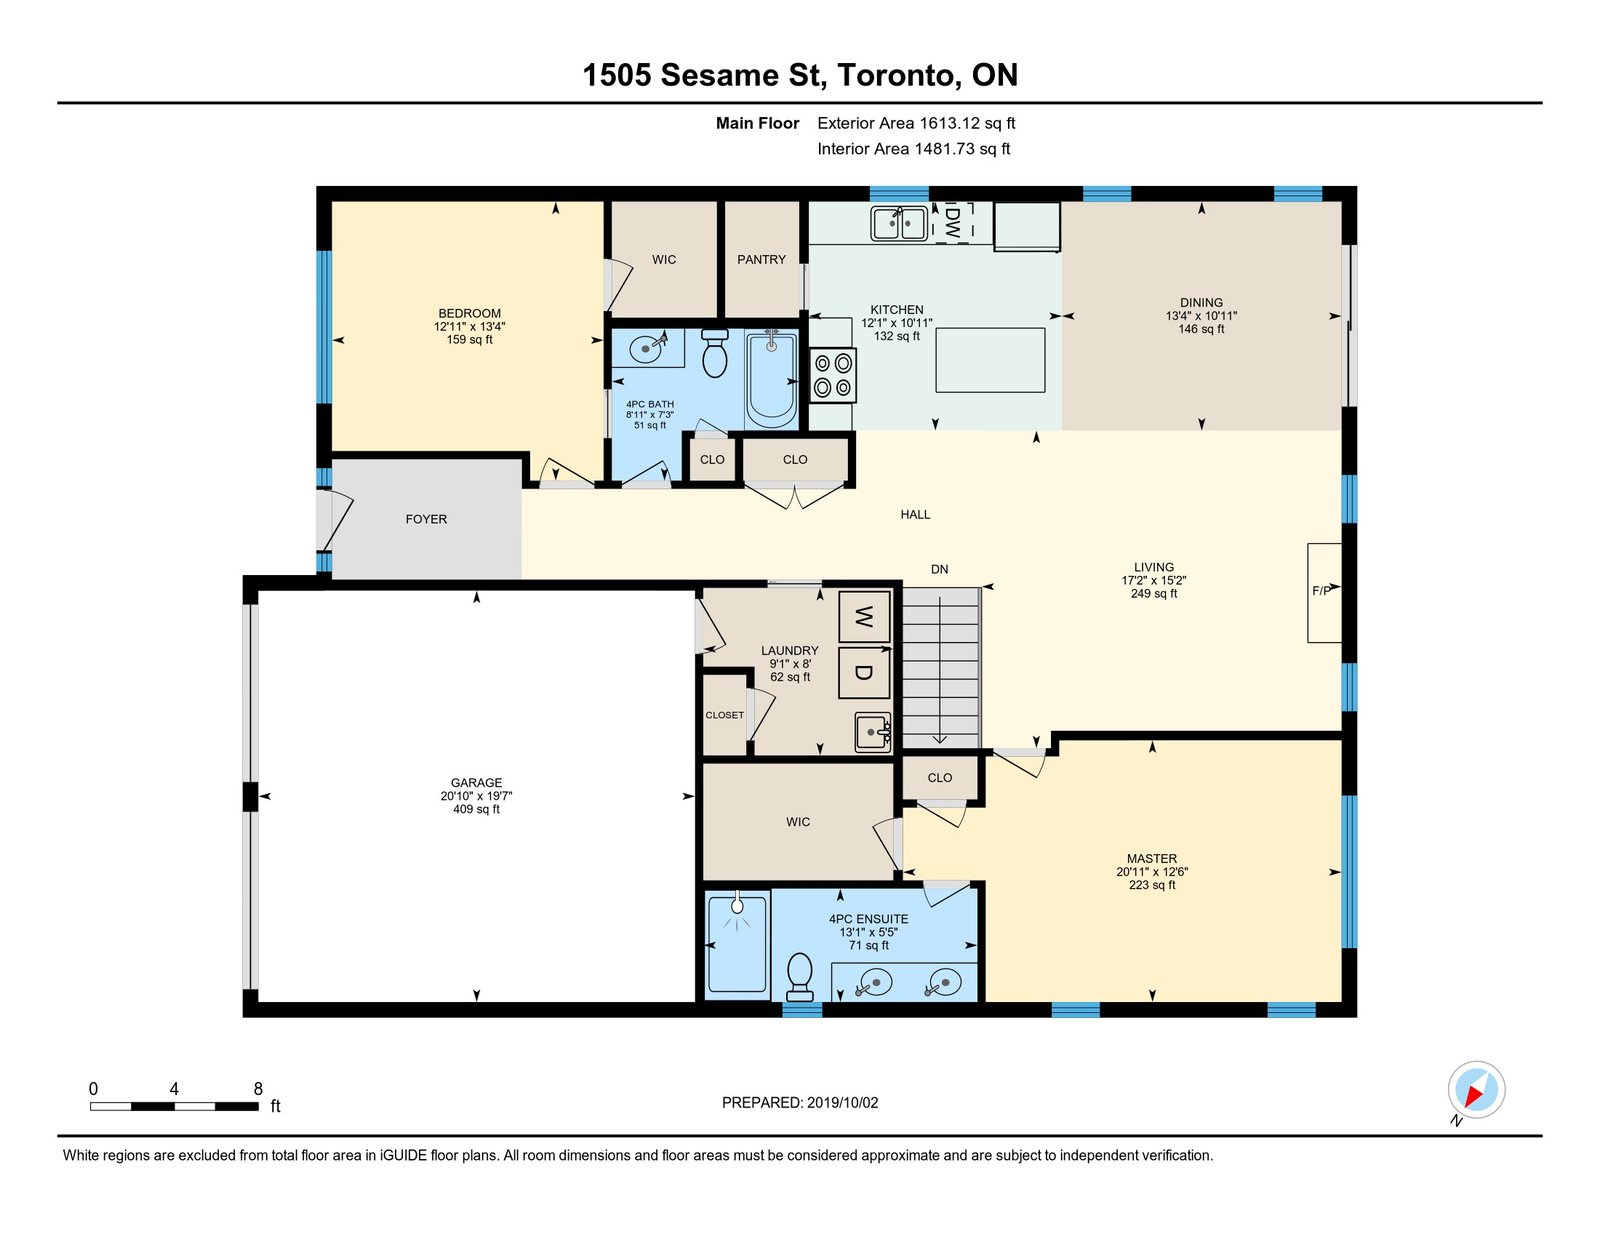
2D floor plan + Measurement Report Clean, labelled plans with accurate room dimensions.
-
iGuide 3D virtual tour An immersive walkthrough buyers can explore anytime.
-
Single front-of-property image A polished hero shot for the listing.
-
Agent branding & contact info Your name and details on every deliverable.
-
Downloadable offline files Keep and share your plans and tour with ease.
-
Weekly analytics report See how buyers engage with your listing.
-
24-hour delivery Get everything within 24 hours of the shoot date.
Explore a 3D tour
-

Sample Virtual Tour
Walk through every room in 3D, measured with iGuide.
See what you get.
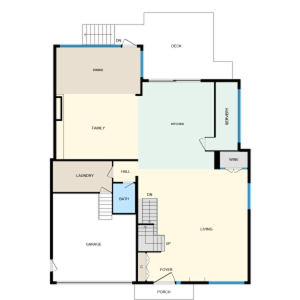
Real iGuide floor plans with RMS measurements. Click a plan to view it full size.


Why agents book RMS with us.
One-stop shop
Floor plan, measurements and 3D tour from one visit, measured, mapped and ready to list.
Accurate measurements
Accurate room dimensions you can publish with confidence.
Weekly analytics
See how buyers engage with your listing and share the results with your sellers.
E&O insured
Our measurement and media work is backed by errors and omissions insurance
Simple, package-based pricing.
Prices are plus GST, with online delivery within 24 hours. See full pricing and add-ons on our pricing page.